
Projection systems / room-specific
Lighting your way
Hover or focus a drawing to inspect the system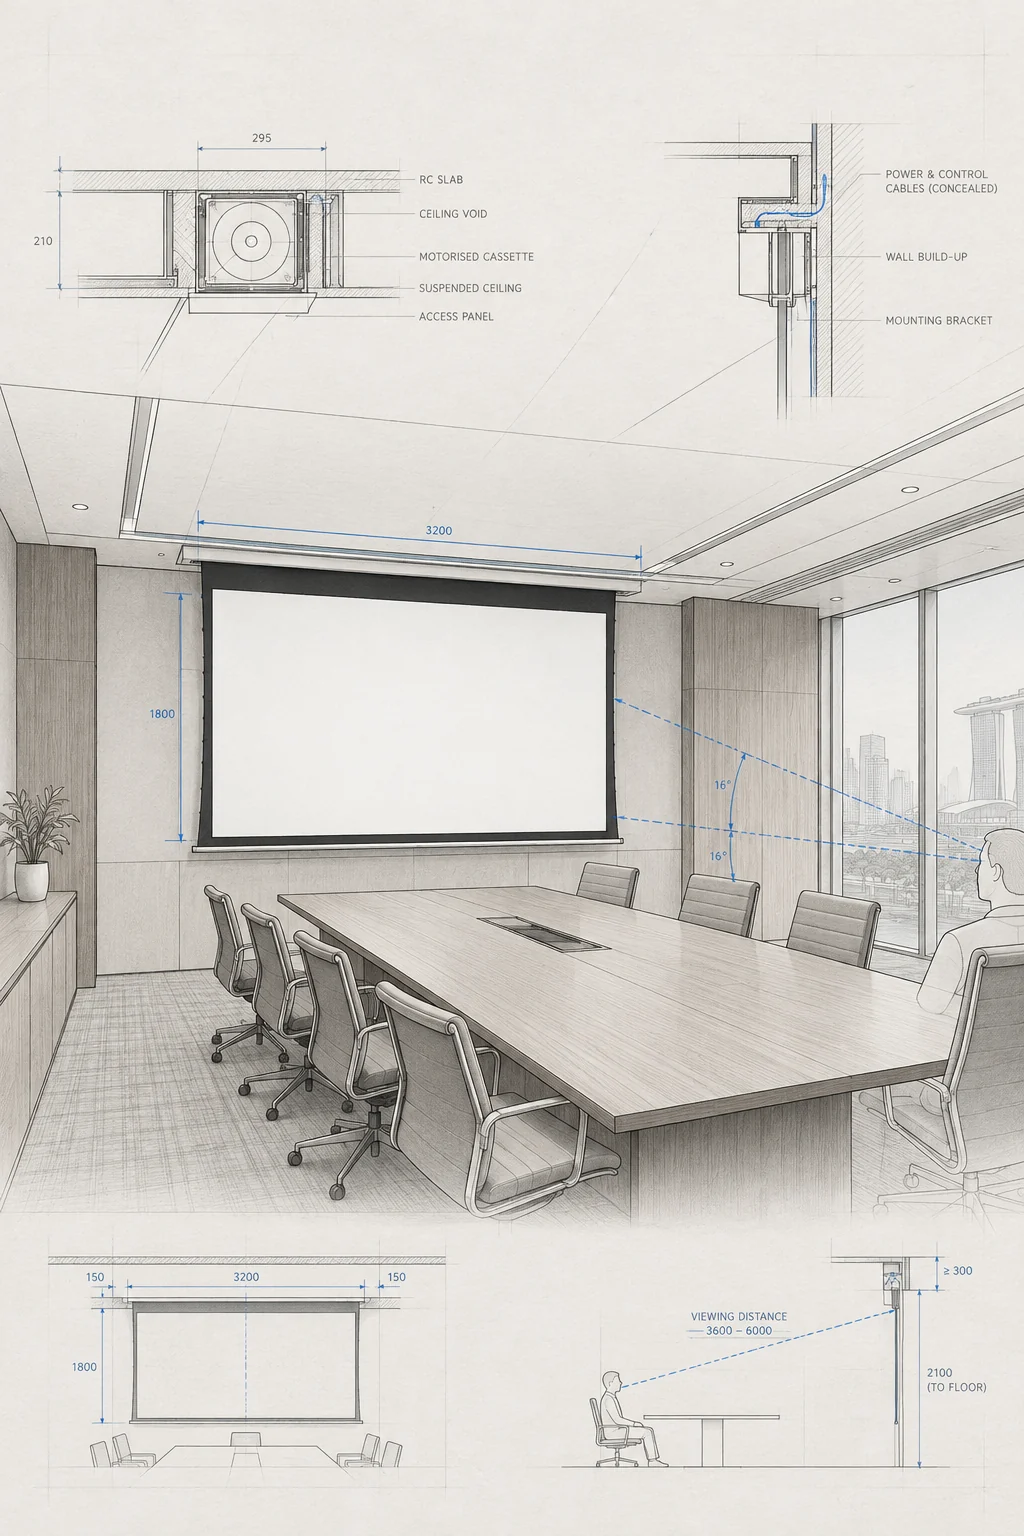
Boardrooms · Auditoriums · Worship
Projection
screens
Motorised, fixed-frame and tab-tensioned. Sized to the room's sightlines, not to a catalogue.
See screens →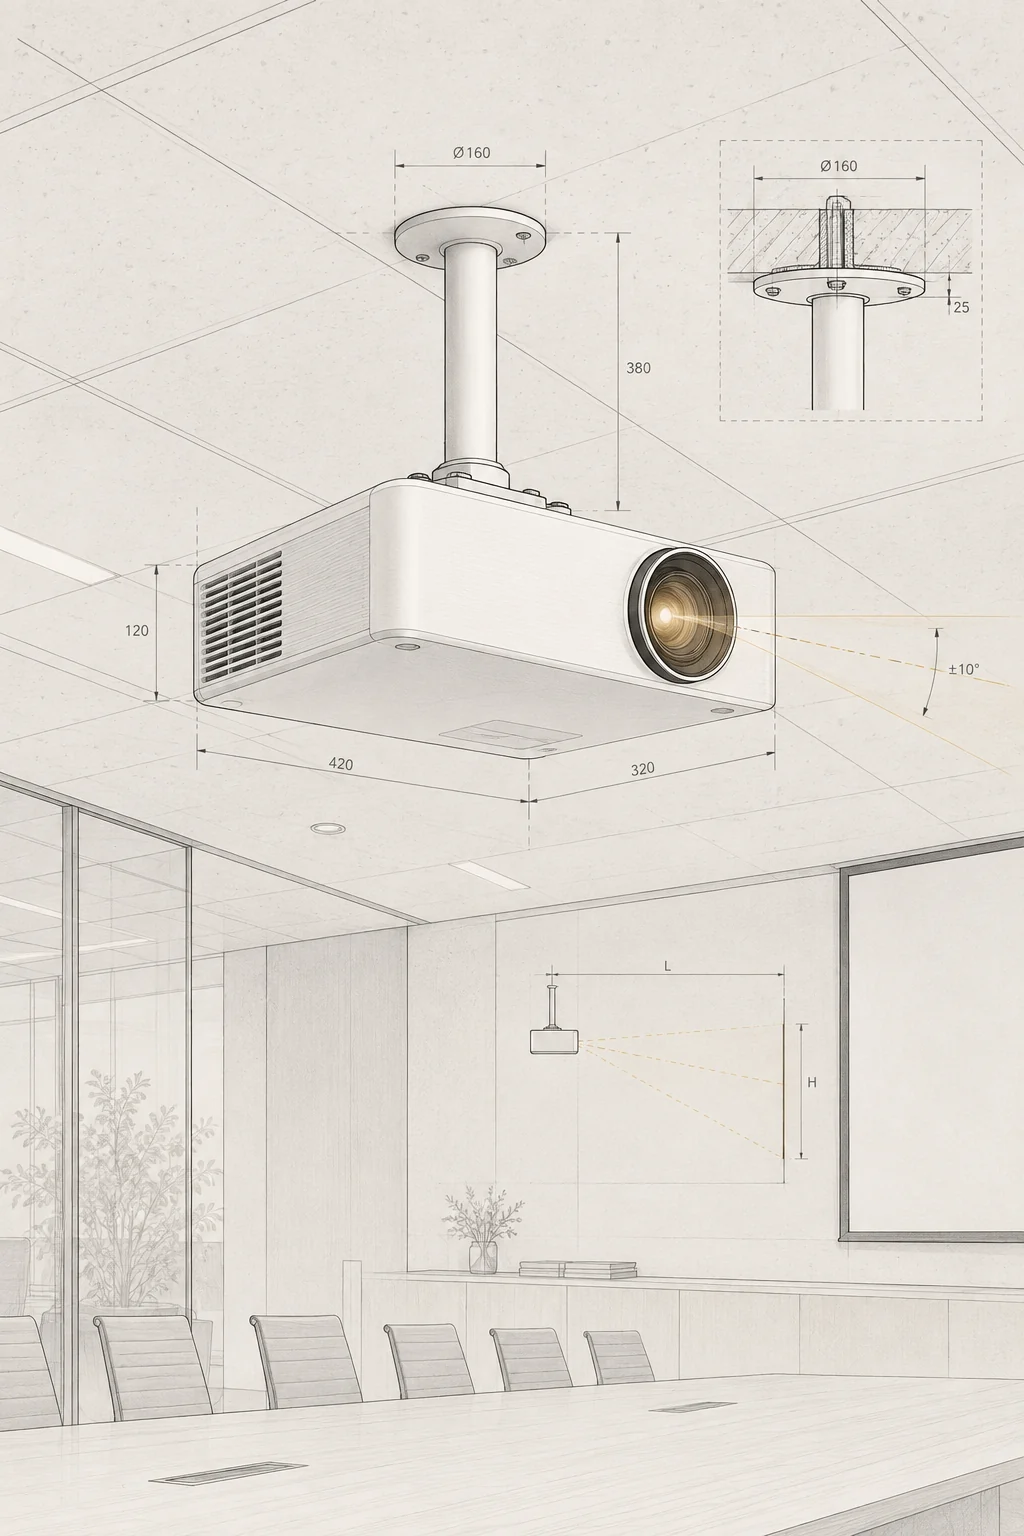
Offices · Lecture halls · Retail
Laser
projectors
Throw calculated, rigged, aligned and commissioned. You get a working room, not a box.
See projectors →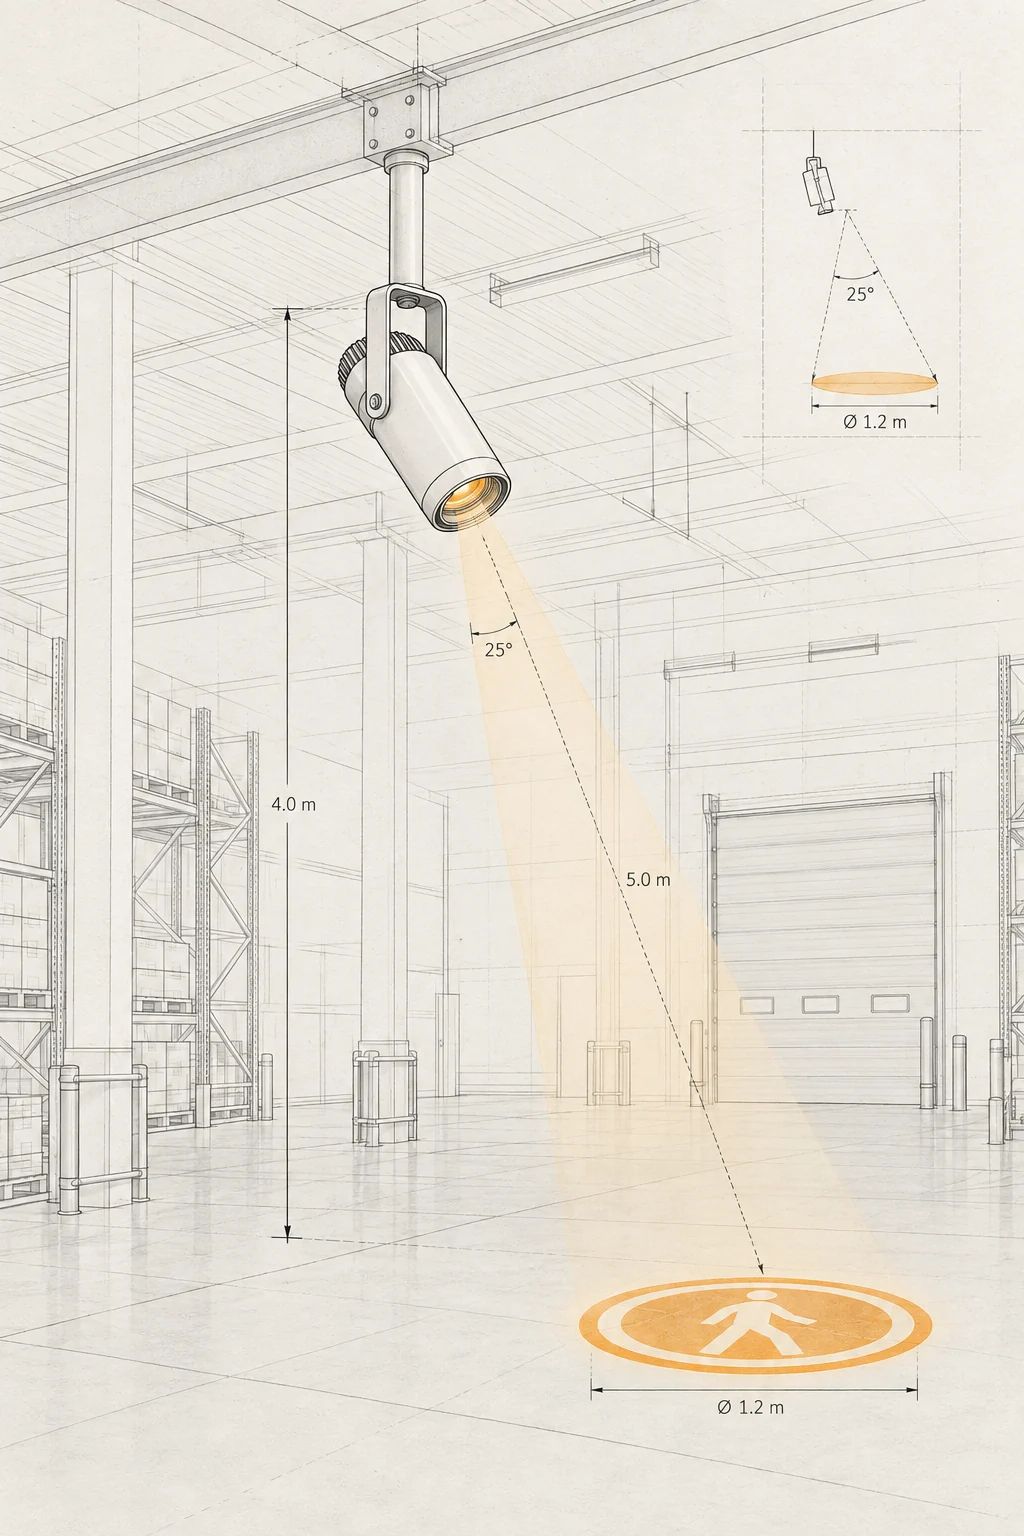
Branding · Wayfinding · Warehouses
Logo &
safety projection
Logos, arrows, floor prompts and hazard boundaries projected where the room needs a visible mark.
See logo + safety →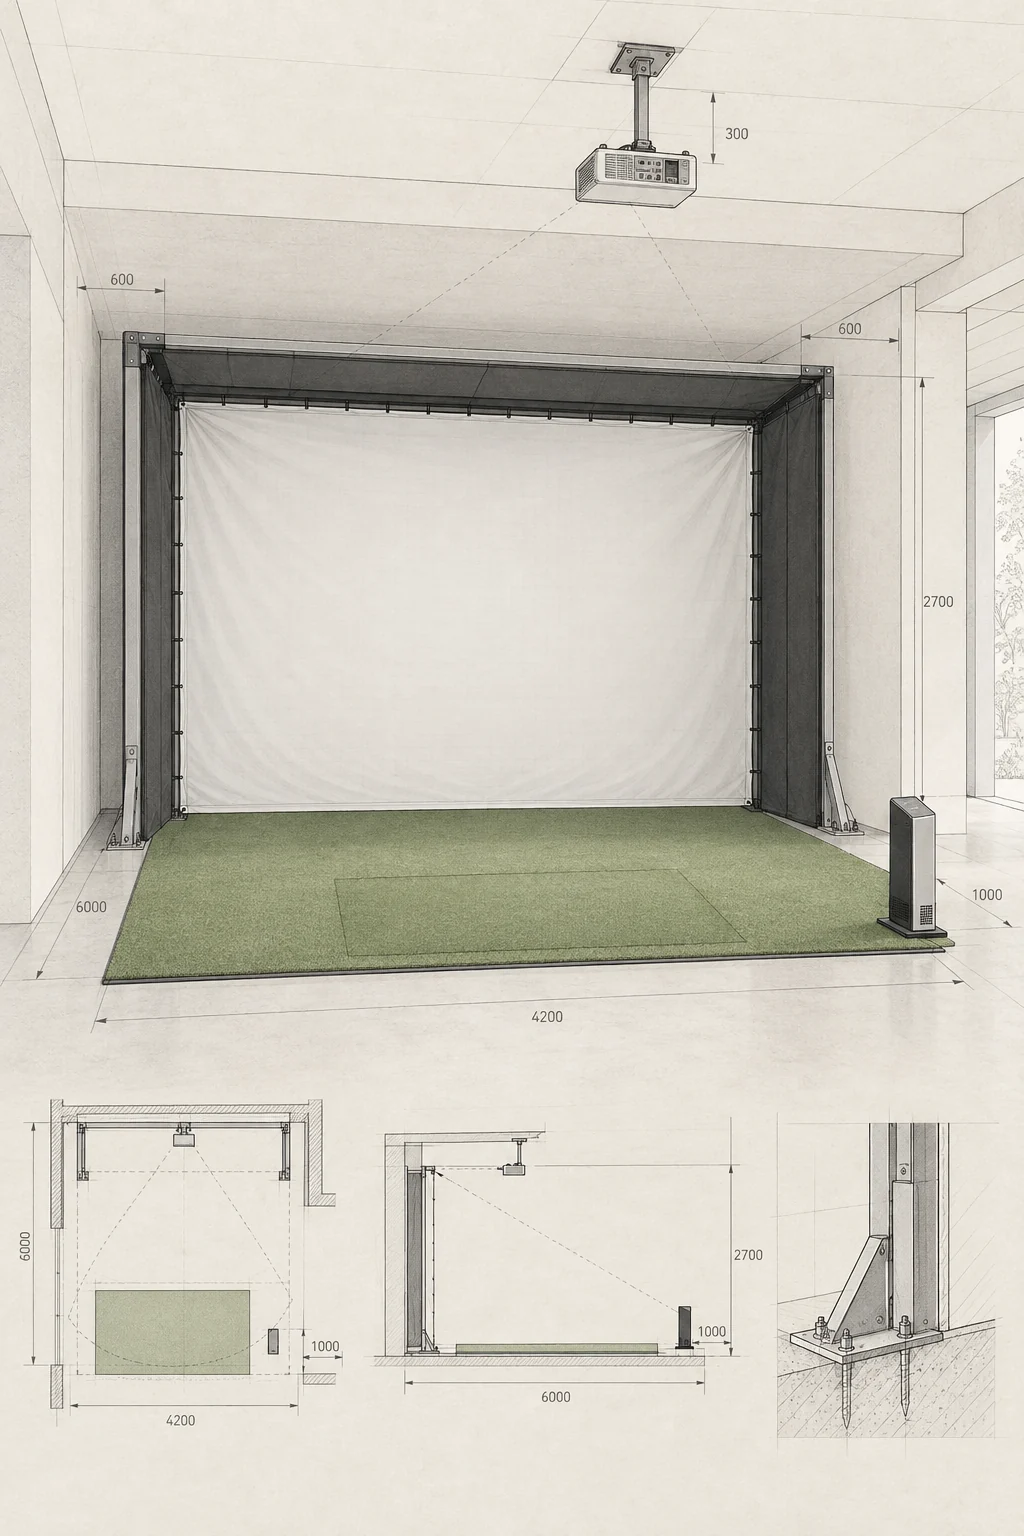
Clubhouses · Condos · Homes
Golf
simulators
Impact screen, launch monitor and short-throw optics fitted to your ceiling height and swing path.
See simulators →The room writes the specification.
Before we choose a product, we map the light, usable surface, throw path and the people in the space.
Projection screens
A screen is part of the room geometry. We size the image around sightlines, mounting and the surfaces already in place.
- Screen surface + gain
- Motor / fixed-frame hardware
- Ceiling or wall mounting
Laser projectors
The projector belongs in the room, not in a catalogue. Throw, brightness, lens shift and service access are checked together.
- Laser projector + lens
- Throw-distance calculation
- Mounting plate / bracket
Logo & safety projection
A compact projector puts a mark where paint or vinyl would sit: logos, arrows, floor prompts and hazard boundaries across changing spaces.
- Gobo projector
- Custom metal or glass gobo
- Weather / dust protection
Golf simulators
A sim bay is a safety envelope around a swing. Impact screen, launch monitor, projection and ceiling clearance are planned as one system.
- Impact screen + enclosure
- Short-throw projector
- Launch monitor position


Projection in use across Singapore.
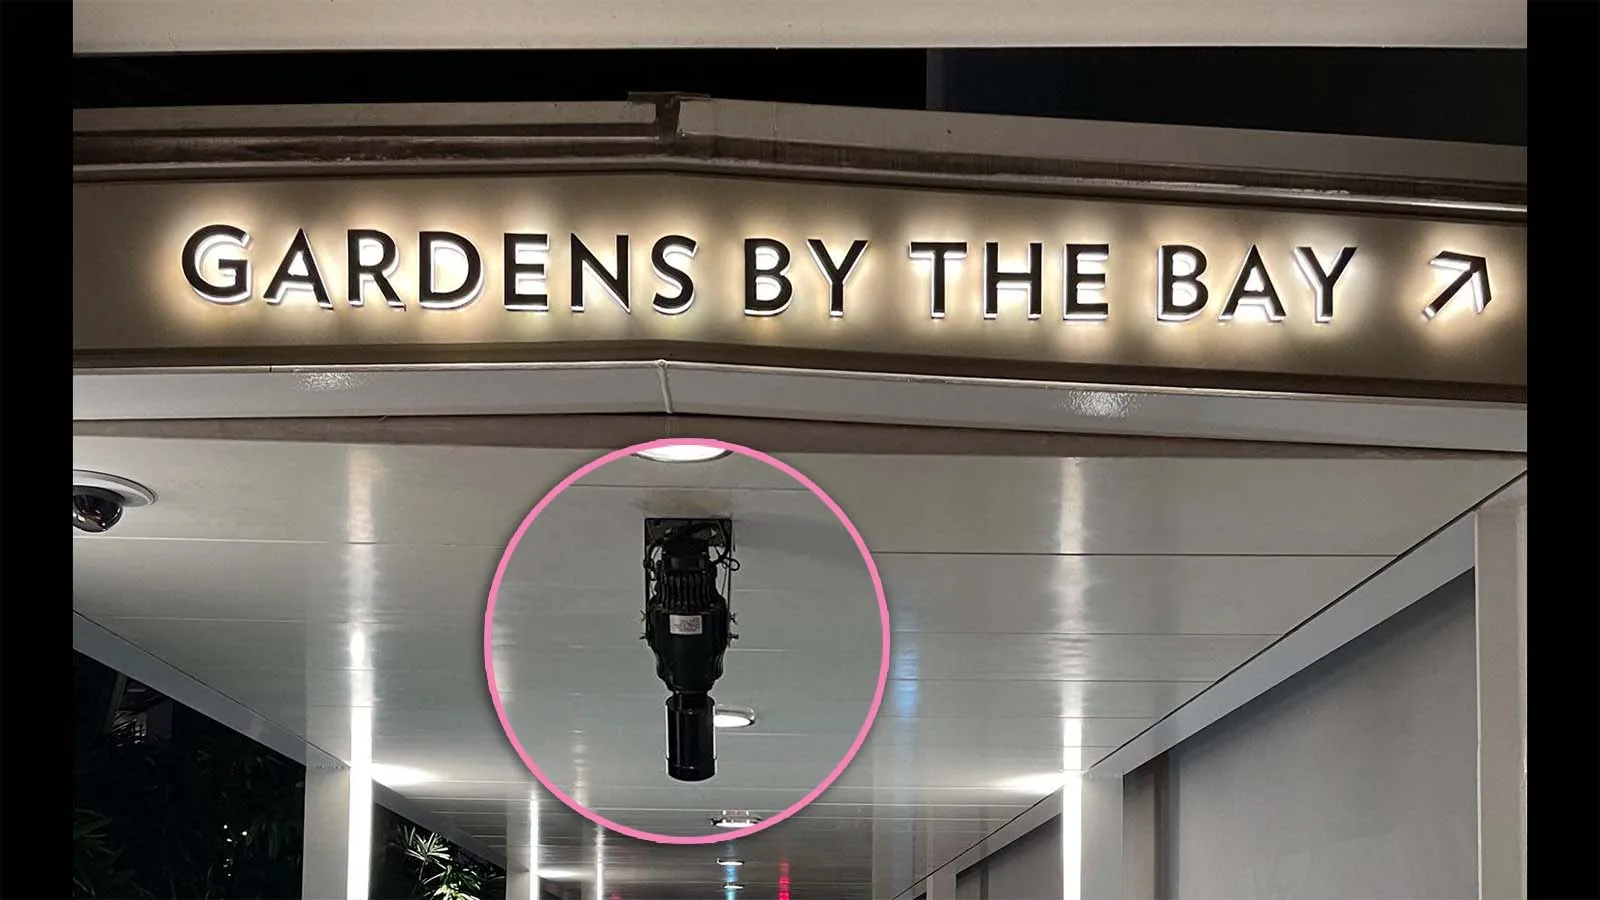
Locator brief
Gardens by the Bay
Outdoor directional path
- South-central / Marina Bay edge
- Bay South paths + Supertree Grove cue
- Four directional units toward Bayfront MRT Exit B
Locator baseline. Placement is a district-level translation; the public note confirms four units spaced roughly 15–20m along the path.
Rooms we've helped bring into focus.
A selection of organisations Big Shine has previously served across Singapore, from public spaces and education to hospitality and industry.
Names and marks are shown for identification only. No endorsement or partnership is implied.
- Arts & culturePrevious client

Esplanade – Theatres on the Bay
- Hospitality & leisurePrevious client

Sentosa Golf Club
- Public infrastructurePrevious client

Land Transport Authority
- Government & defencePrevious client
Ministry of Defence
- Education & technologyPrevious client

Singapore University of Technology and Design
- Property & real estatePrevious client
Savills Property Management
- EducationPrevious client
ACS International
- HospitalityPrevious client

TPC Hotel / Sofitel Singapore City Centre
- Property & real estatePrevious client
Jones Lang LaSalle Property Consultants
- HospitalityPrevious client

Hotel Indigo Singapore Katong
- Media & publishingPrevious client

The Smart Local
- CommunityPrevious client

City Harvest Community Services Association
- EducationPrevious client

Evergreen Primary School
- Technology & manufacturingPrevious client

Kokusai Electric Asia Pacific
- EngineeringPrevious client

Dou Yee Engineering
Four passes from room to handover.
A room-specific system, reduced to four readable drawings: survey the conditions, specify the optical path, install the hardware, then leave a usable handover record.
- SURVEY
- SPECIFY
- INSTALL
- HANDOVER
01 Read the room
Map light, structure and sightlines before choosing the projector.
Checks and output for Read the room Check Light / structure / seats Output Marked room plan 02 Set the optical path
Resolve screen size, lens position and image height together.
Checks and output for Set the optical path Check Screen / lens / throw Output Room-specific system spec 03 Fix it for service
Resolve bracket, structure, cable route and access as one installable system.
Checks and output for Fix it for service Check Plate / cable / access Output Installed serviceable system 04 Leave a usable record
Verify focus, colour and inputs in place, then leave a checklist.
Checks and output for Leave a usable record Check Focus / colour / inputs Output Usable handover record
Plan your space.
Short answers for the measurements and decisions that shape a projection system.
Which screen type fits the room?
Fixed-frame, motorised, portable and tab-tensioned screens each solve a different mounting and sightline problem.
Read screen typesT-01 Screens
03 guidesSize / ratio / material
T-02 Projectors
03 guidesThrow / placement / specs
T-03 Logo + safety
02 guidesBrand / wayfinding / safety
Presentations · Conferences · Launches · Weddings · Screenings
A projection setup for the date on the calendar.
Tell us where the event is, what the audience needs to see and when the room is available. We'll use the brief to work out the projector, screen and setup requirements for the occasion.
What helps us plan the setup
EVENT BRIEF / 04 ITEMS- 01
Venue & room
Address, room size, ambient light and whether the event is indoors or outdoors.
- 02
Audience & image
Guest count, viewing distance and the content everyone needs to read clearly.
- 03
Date & access
Event timing, setup window, loading access and when the room must be cleared.
- 04
Source & support
Laptop or media source, connection type and whether on-site operation is needed.
Availability and pricing are confirmed only after the event brief is reviewed.
07SHOWROOM VISIT
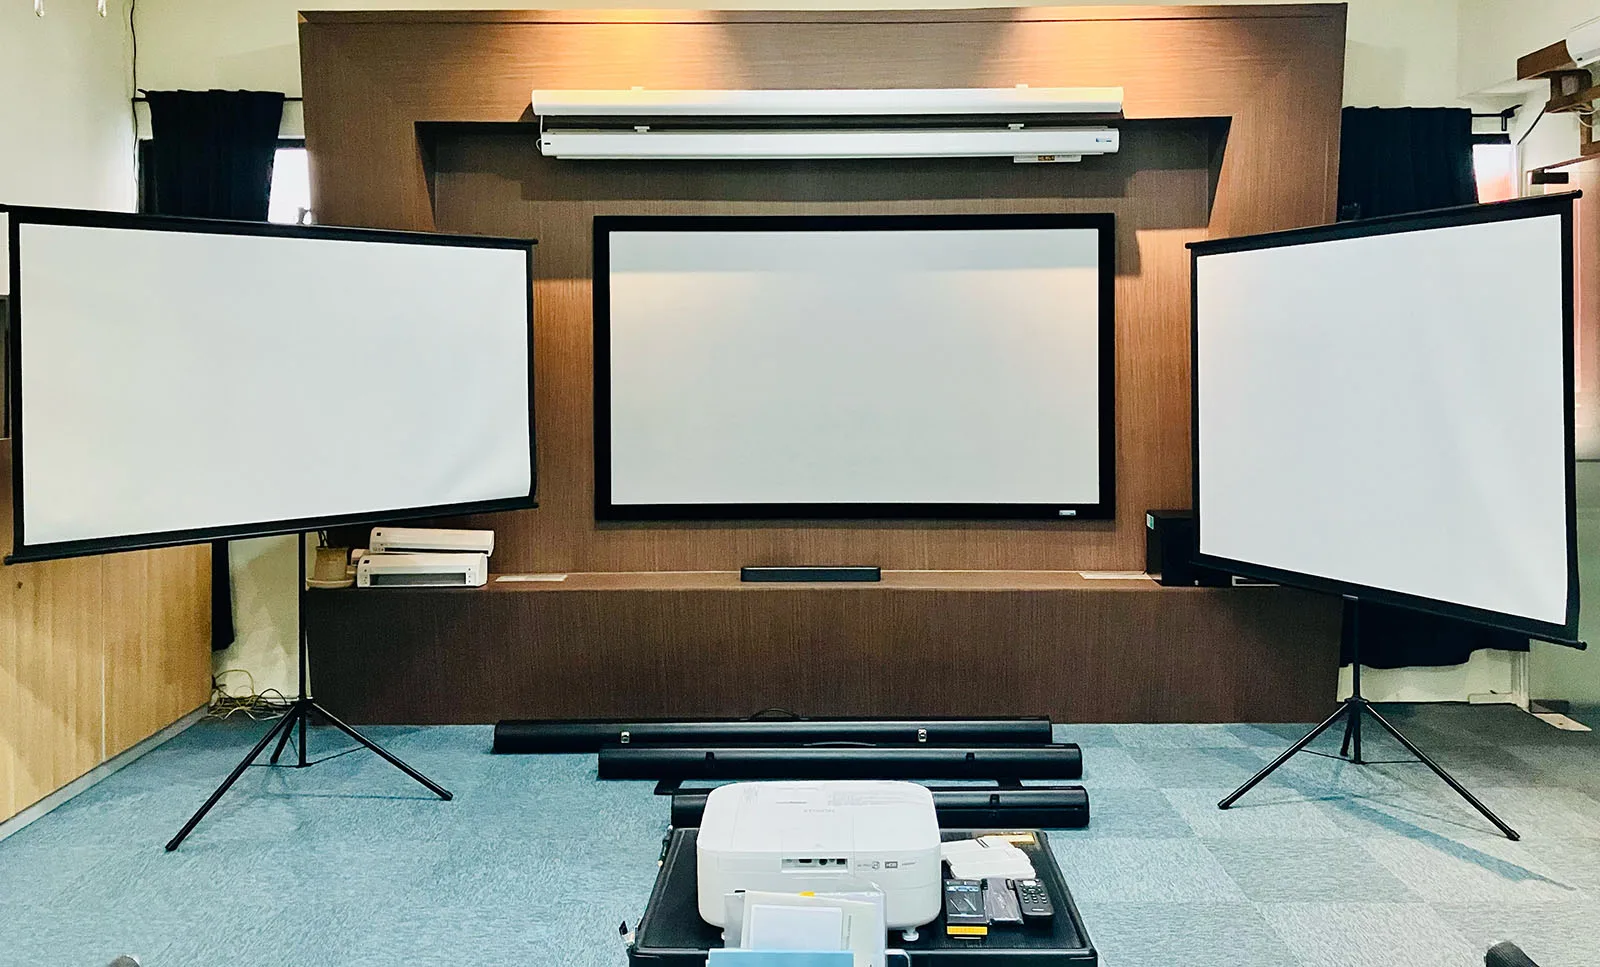 Image preview unavailable
Bring your projector. Compare the screen.
Visit Big Shine at 5 Harper Road #07-03 Singapore 369673. Visitors may bring their own projector to compare screens in person.
- Mon–Fri / 9am–6pm
- Lunch 12–2pm
08 / Quick enquiry
Tell us what you need.
Choose two details. We will take it from there.

Singapore 369673