
Your Golfzon room brief
Measure the room. Take four views. Share your plans.
Plan a Golfzon simulator room in Singapore: a visual checklist for room measurements, site photos and questions to ask before renovation.
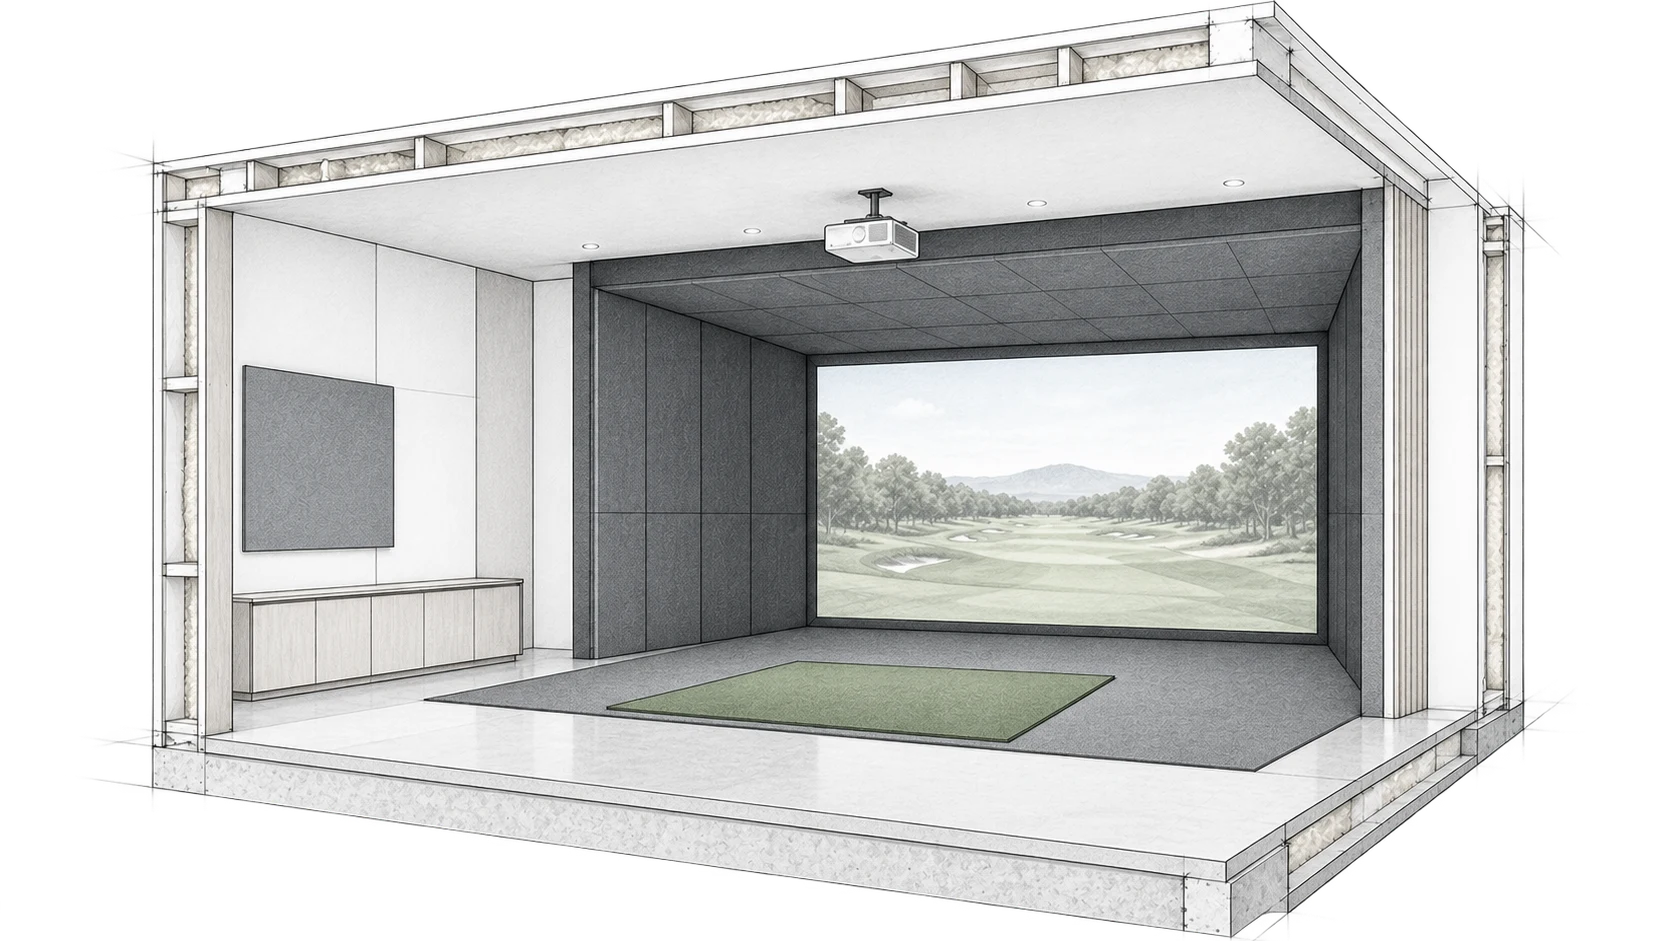
Planning a Golfzon golf simulator room in Singapore? Start with a measured room brief for your equipment supplier and project team. For a home, condo or clubhouse, the same essentials help: clear dimensions, room photos, expected players and any planned works.
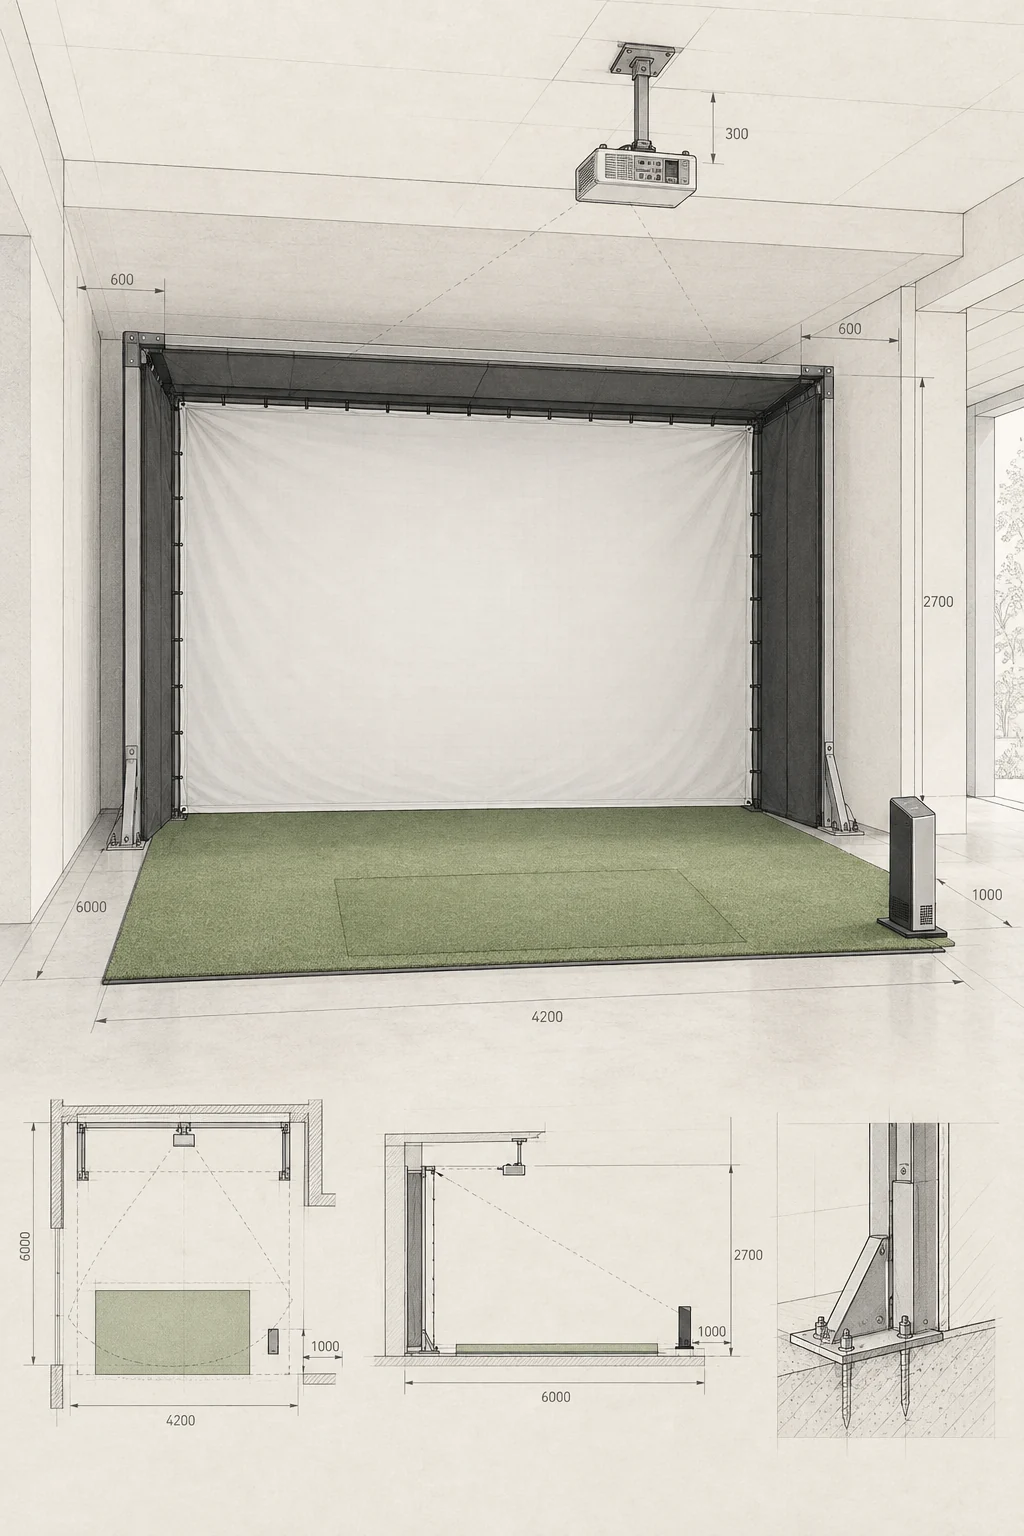
Measure the clear space
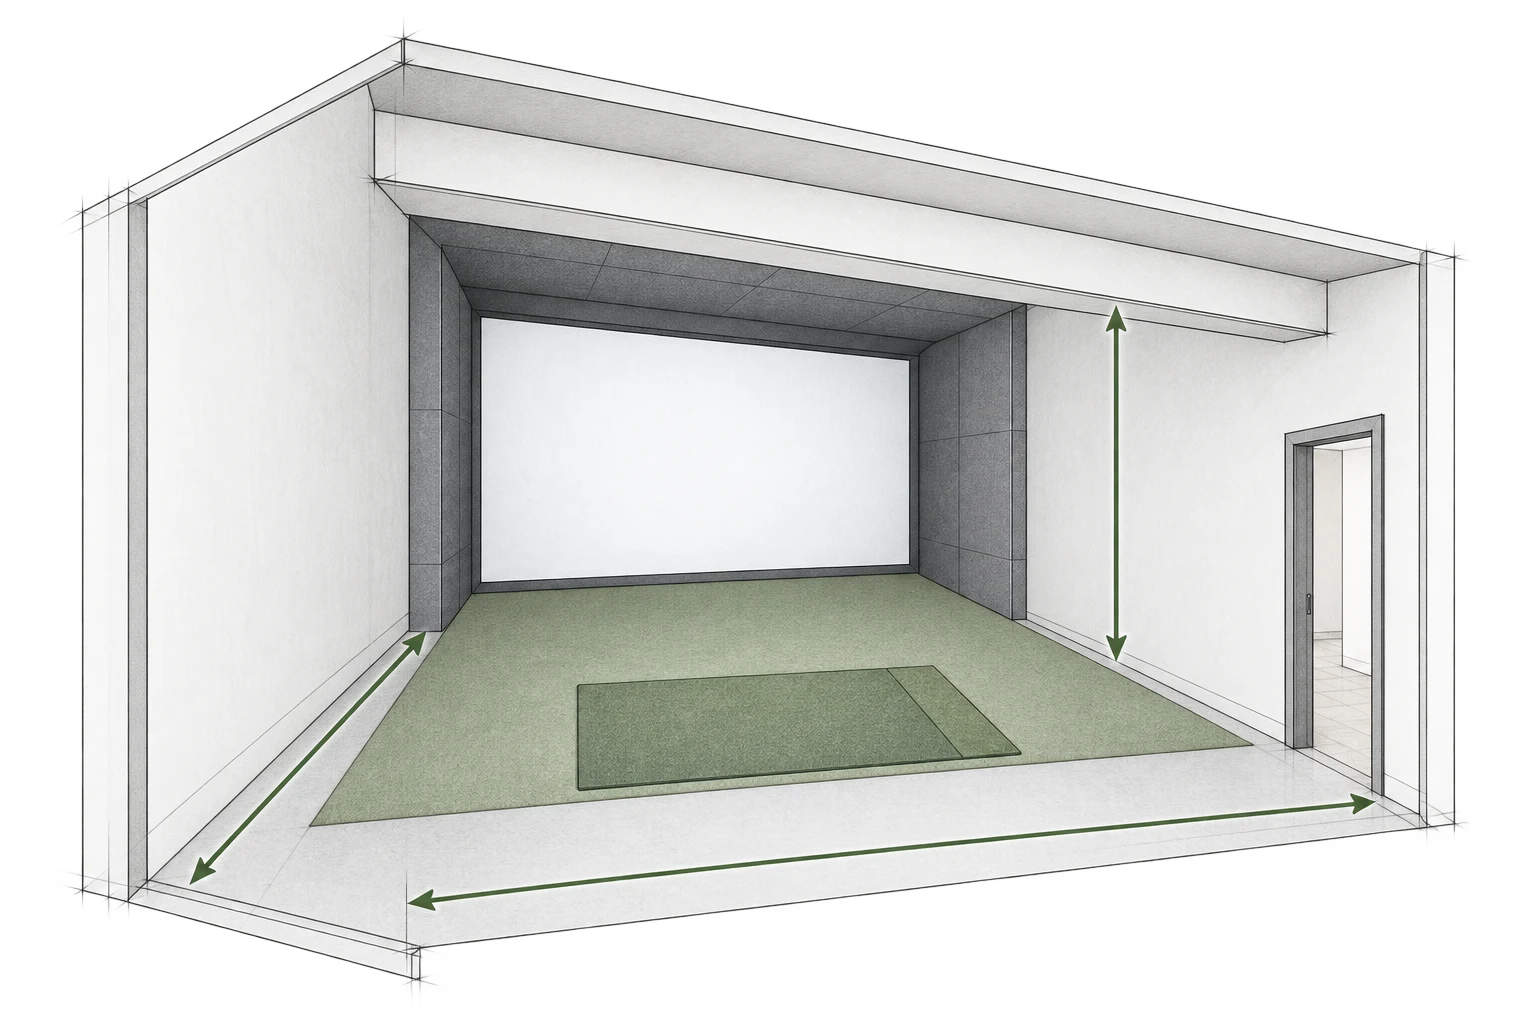
- Width: between side obstructions.
- Depth: from the proposed screen wall to the back of the room.
- Height: floor to the lowest beam, light or ceiling.
- Mark doors, columns and planned floor, wall or ceiling changes.
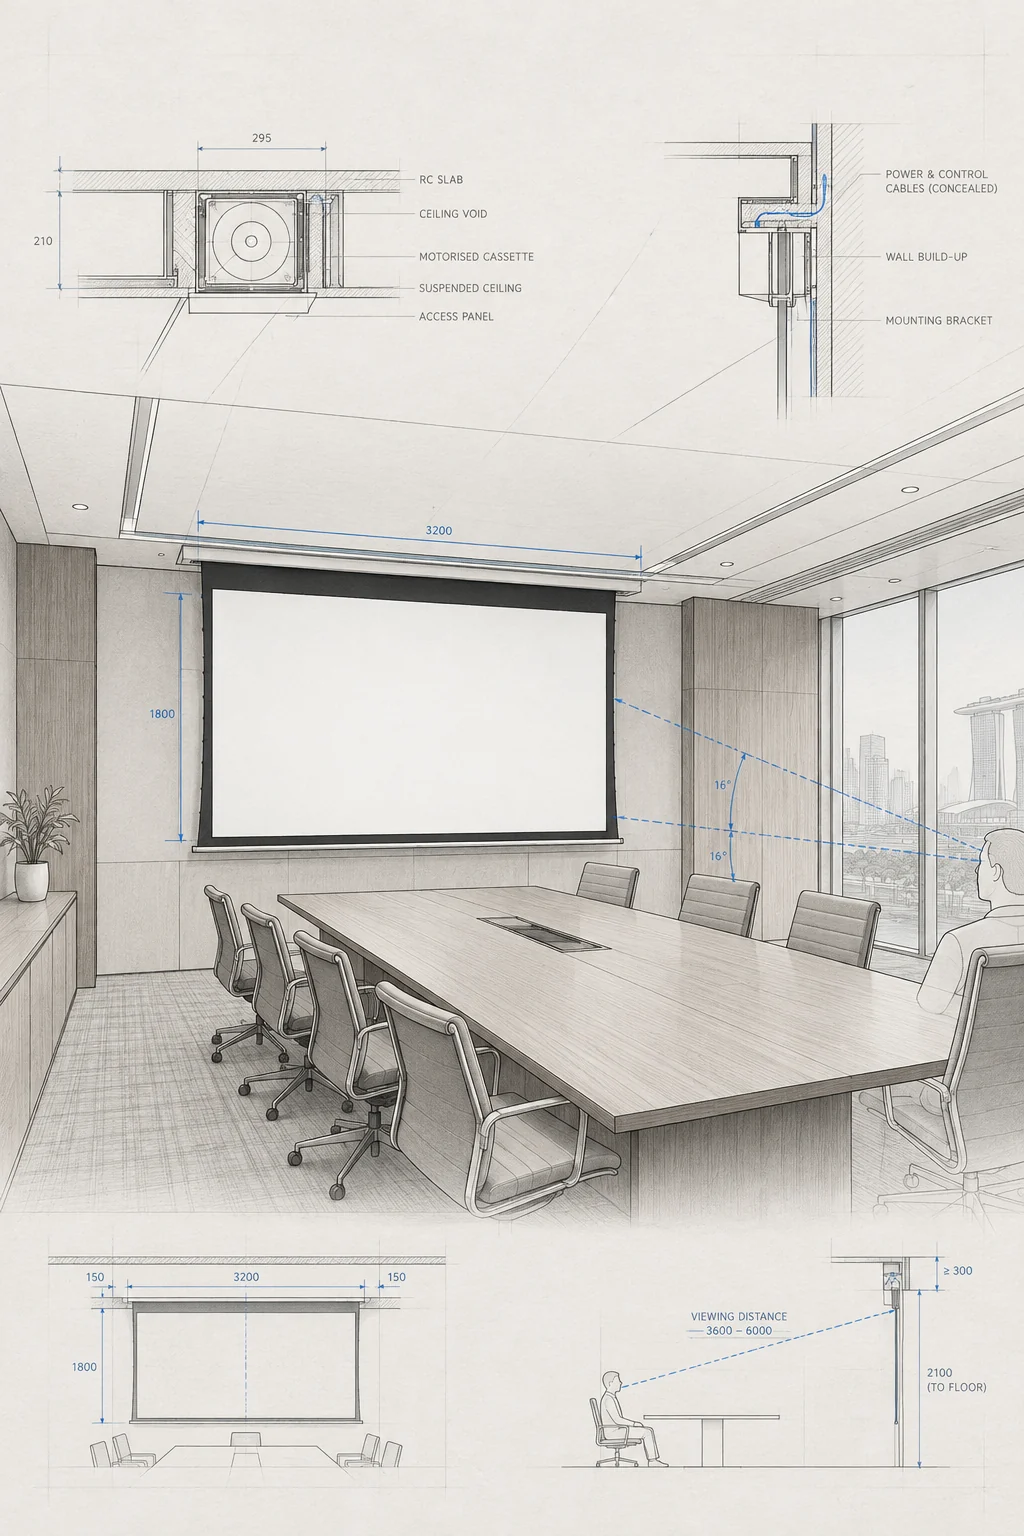
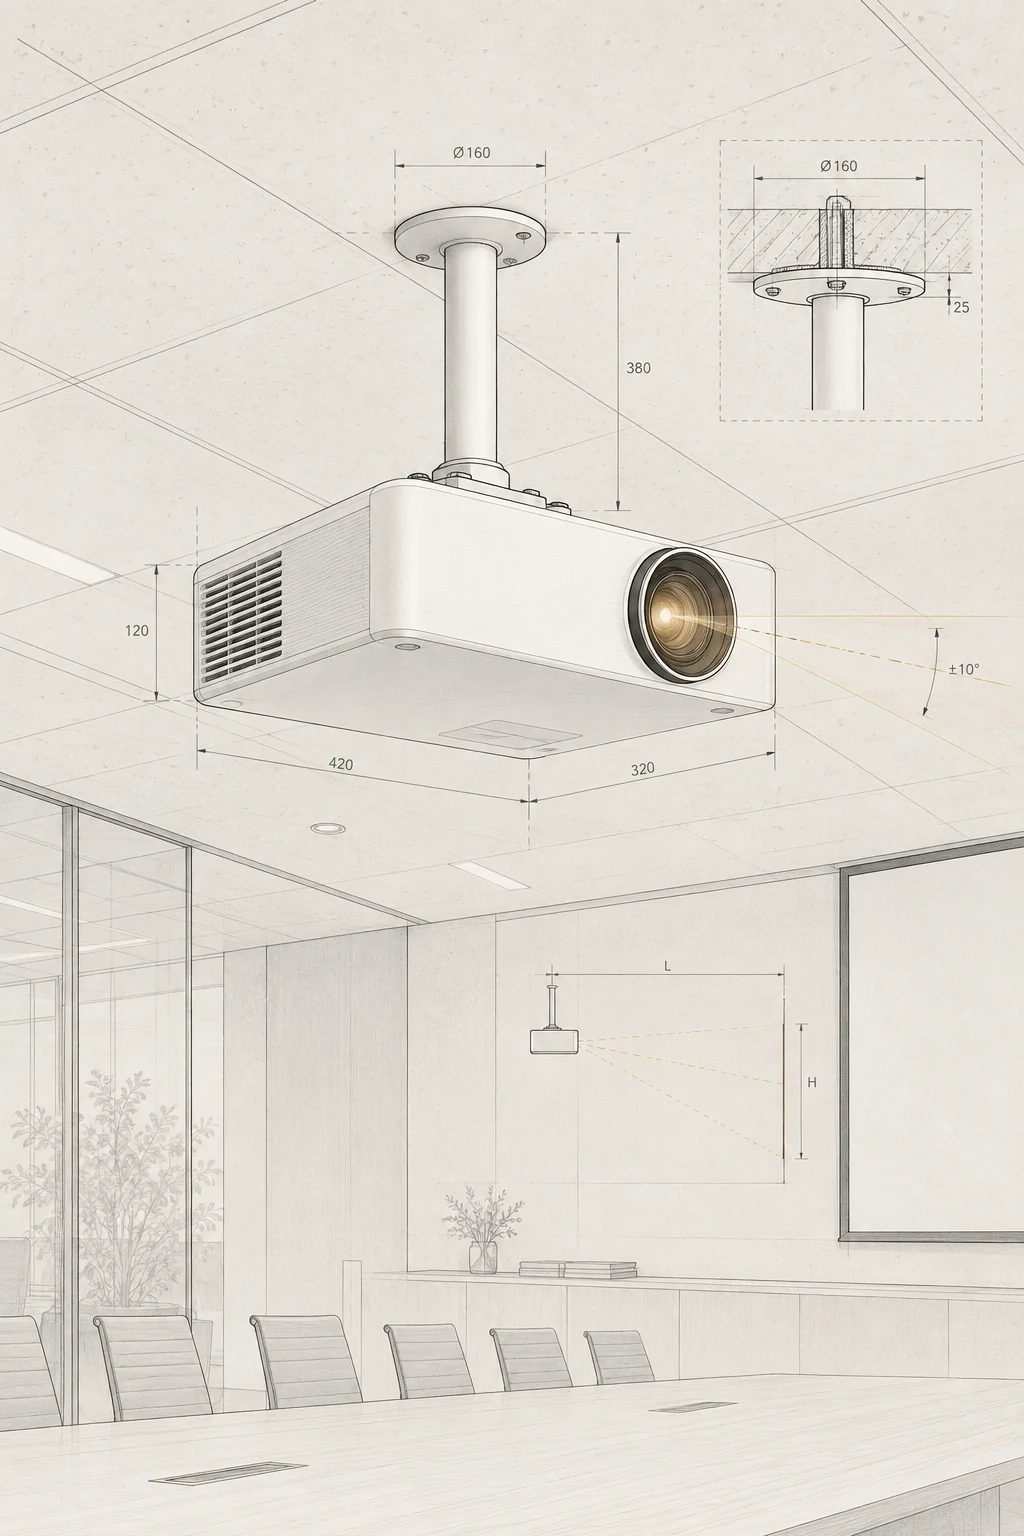
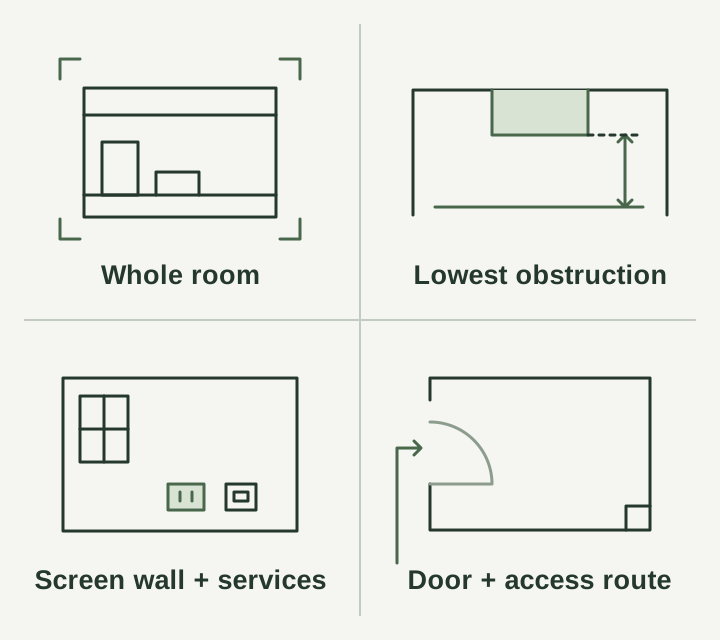
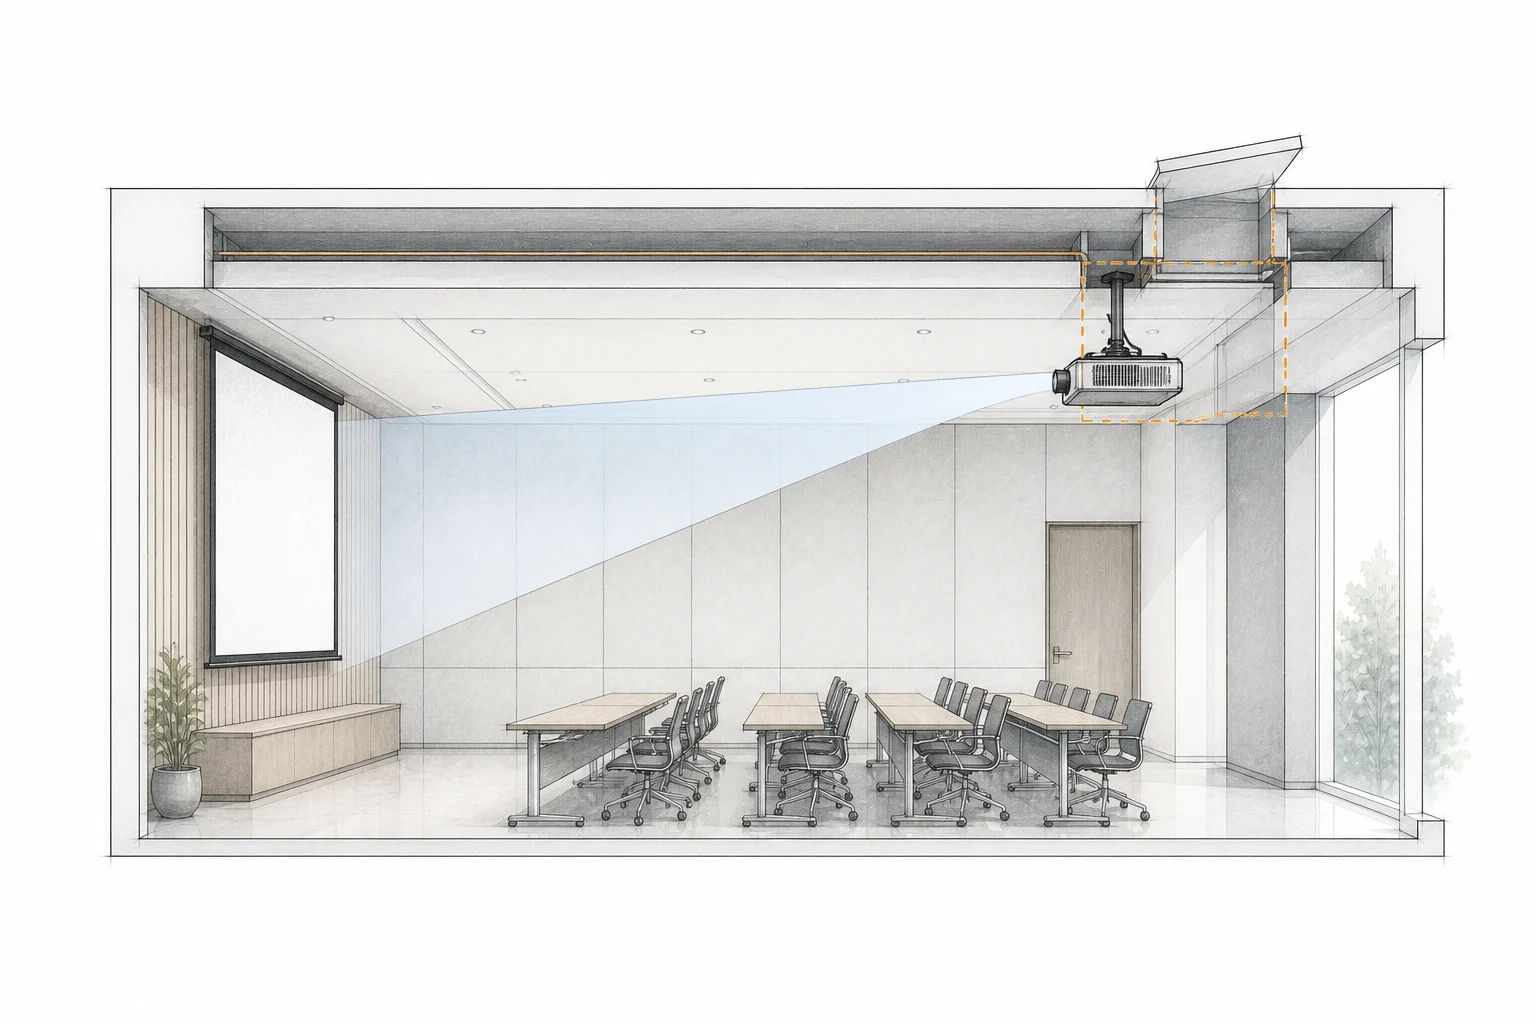
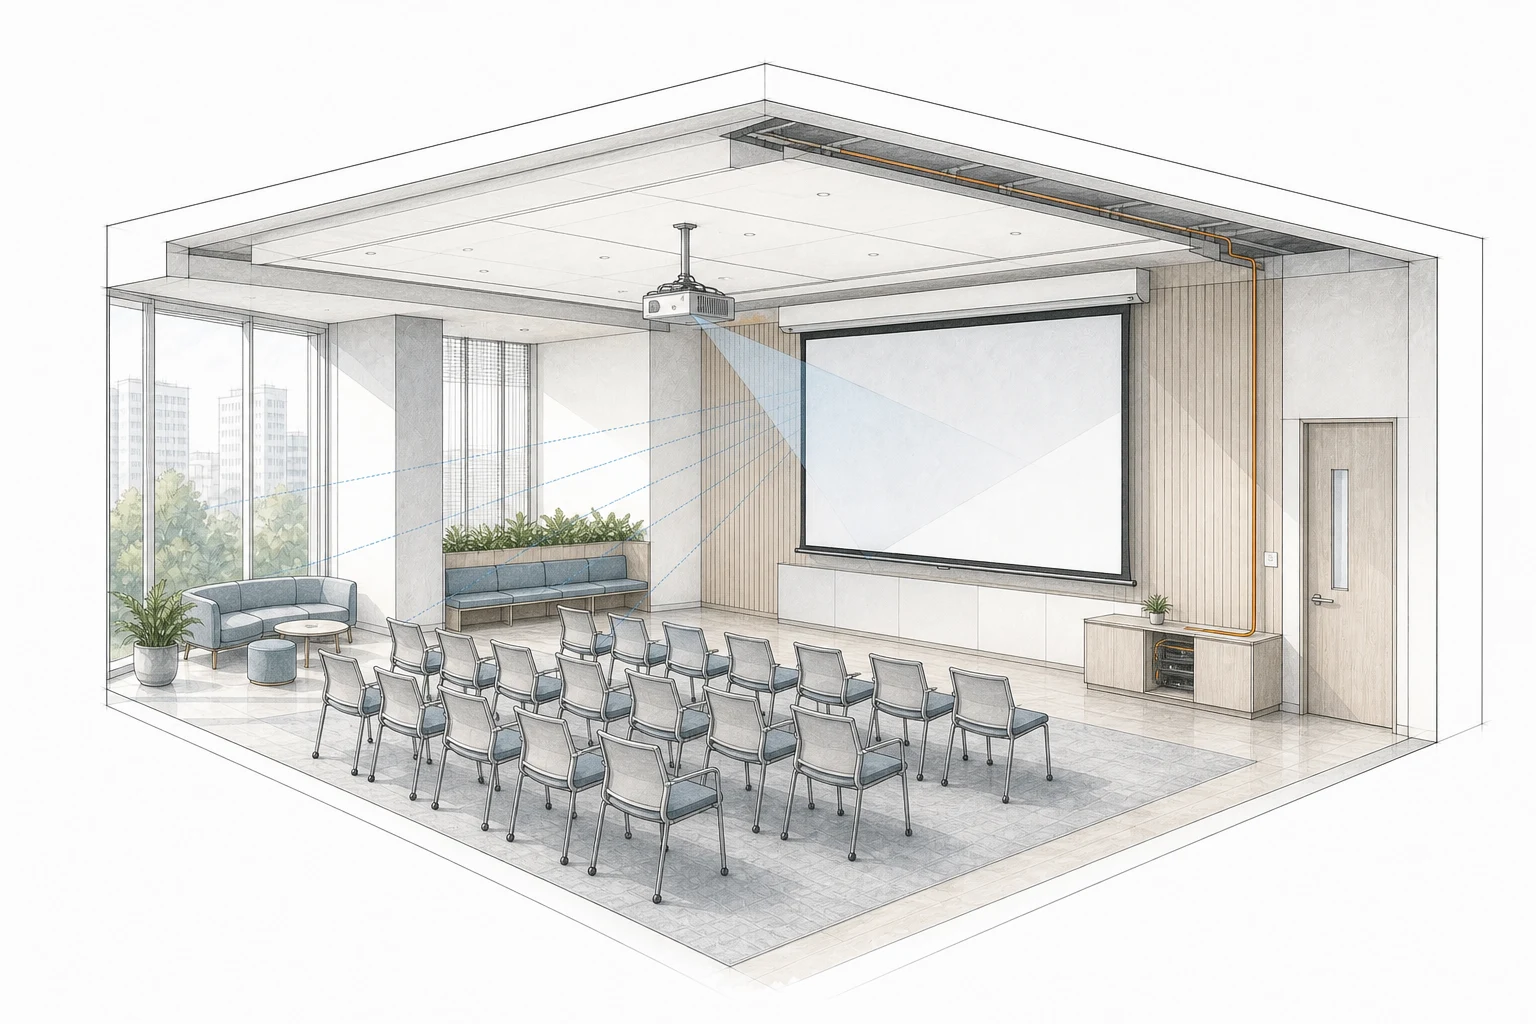
Take these four views
Send one room brief
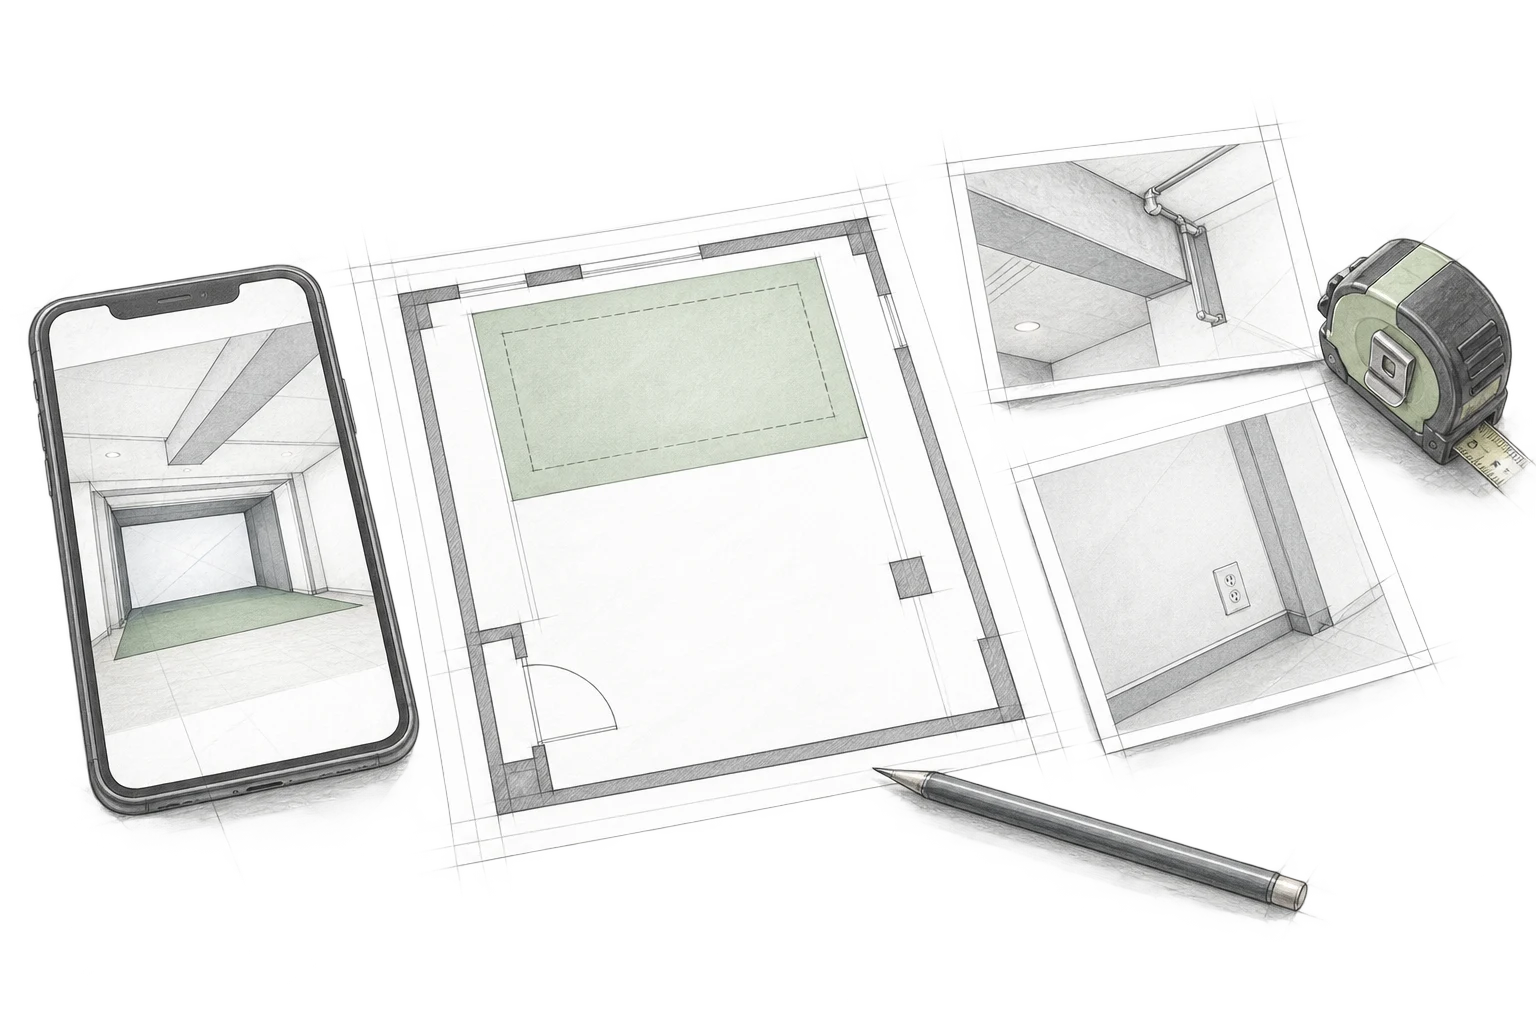
- A marked plan with clear width, depth and height.
- The four room views above, or a walkthrough video.
- Home or clubhouse, number of bays and intended use.
- Players: tallest height, clubs, left- or right-handed; seating and spectator plans.
- Planned works, nearby noise-sensitive rooms, building rules and delivery restrictions.
- Any proposed Golfzon configuration or supplier layout.
Golfzon room-planning questions
How much room does a Golfzon simulator need?
Space requirements depend on the selected system, enclosure and players. Record clear width, depth and height below obstructions, then ask the equipment supplier to assess the layout and full swing clearance. Measurements alone do not confirm suitability.
What should I check for a condo or shared building?
Include nearby bedrooms and neighbours, intended playing hours, delivery access and building-management restrictions in your brief. Ask the project team to assess impact noise, protection and any proposed floor, wall or ceiling works.
What should be agreed before renovation?
Confirm the equipment configuration and who approves player clearance, impact-screen protection, projector and sensor positions, power and cable routes. Request a written scope for design, building works, installation and commissioning before committing to the works.
Keep planning.
Discuss your room brief
Share your plans and ask which products and services are available for your project.
Discuss your room brief